

Property Details
Bedrooms
3
Bathrooms
2
Size
1,860 sq ft
Floor Plan:
Wheaton
Ready By:
Fall 2026
Status
SOLD
Property Description

Kitchen
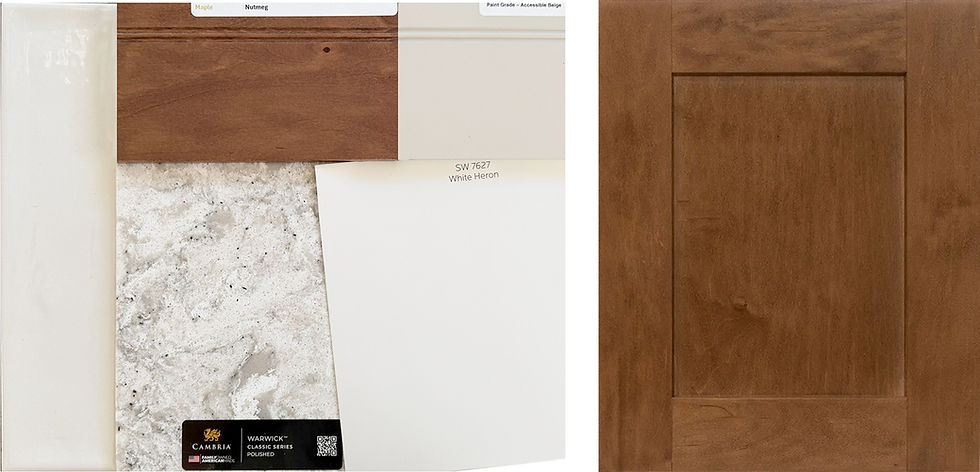
Classic Maple cabinetry in Nutmeg with Plateau doors brings a beautiful medium wood tone to the home—warm, timeless, and rich without feeling too dark. The kitchen island in Accessible Beige is a thoughtful designer contrast that helps open up the floorplan visually, making the kitchen and adjoining living spaces feel larger and lighter. Rather than introducing a heavy, darker island, this soft neutral coordinates beautifully with the wall and tile colors, creating a seamless, airy feel while still adding dimension and interest. Accessible Beige is also one of today’s most sought-after painted cabinet colors, bringing a fresh, updated look that pairs especially well with the warmth of Nutmeg.
This kitchen is filled with upgraded features and smart storage solutions. Above the sink, 40" of windows flood the space with natural light, making the heart of the home bright and welcoming. The Kohler Dickinson white cast iron enamel sink is a standout upgrade, adding both beauty and durability.

One of our most popular kitchen upgrades is the Cloud storage corner system, and this home includes it. It takes what is often hard-to-reach corner cabinet space and turns it into highly functional storage, with smooth-gliding shelves that bring everything out to you—no more digging into dark corners or wrestling with a lazy Susan. It’s one of those features homeowners quickly wonder how they lived without.

Also included is what may become our next most popular upgrade—the knife and canister pull-out. Thoughtfully designed for everyday convenience, the upper section features a flexible mesh-style knife storage system, so knives slide easily into place without having to match fixed slots. Two built-in canisters keep spatulas, utensils, and cooking tools organized and within reach, while the lower storage area is perfect for oils, spices, or everyday cooking essentials. It’s a small detail that makes a big difference in how a kitchen functions every day.

Organization is effortless with a pull-out cookie sheet tray and a built-in silverware tray conveniently located to the left of the dishwasher. The microwave is positioned above the stove for everyday convenience, while the tall 8" deep tall cabinet beside the fridge helps you maximize kitchen storage—perfect for brooms, cleaning supplies, or canned goods.


Kitchen Island
The kitchen island is painted in Accessible Beige, one of Koch Cabinets’ hottest paint colors right now—and for good reason. This warm, sophisticated neutral beautifully contrasts with your darker Nutmeg Maple cabinetry, creating depth while helping the kitchen feel brighter, more open, and visually larger.
Finished raised panels on each side elevate the island from simple cabinetry to a true furniture-inspired centerpiece, adding richness and custom detail. The enclosed seating area is a thoughtful design feature, allowing bar stools to tuck neatly underneath and out of the main traffic path—keeping the kitchen feeling clean, open, and easy to navigate.
At the center of the island is a 21-inch pull-out trash and recycle cabinet, perfectly positioned in the heart of the kitchen for everyday convenience. This wider cabinet allows for taller waste and recycling bins, making it far more functional for real-life use.
Closest to the sink, you’ll find two generous 33-inch pot drawers, giving you ample storage for larger cookware, mixing bowls, and kitchen essentials right where you need them most. On the refrigerator side, three spacious 36-inch drawer stacks provide exceptional storage for everything from dishes and serving pieces to pantry overflow—keeping your most-used items organized and within easy reach.
Pantry
This pantry is truly generous in size, offering exceptional flexibility for the way you live. An outlet on the back wall creates the perfect space for an upright freezer—ideal for extra food storage, especially for busy households or rural living. Don’t need a freezer? That same space easily becomes a convenient spot to charge your vacuum, store larger household essentials, or tuck away bulk items and standing appliances.
With expansive shelving on both the right and left sides, this pantry is designed to keep everything beautifully organized and within easy reach. From dry goods and small appliances to serving pieces, paper products, and oversized kitchen essentials, there’s room for it all. This is the kind of pantry that makes everyday life feel easier.
We’ve also included two sets of outlets inside the pantry—a detail that makes a big difference. Plug in small appliances like a mixer, coffee maker, or toaster and keep them out of sight, freeing up your kitchen counters. It also gives you flexibility to charge items or run specialty appliances right where you need them.
This pantry is more than just storage—it’s a smart extension of your kitchen that maximizes space and function.
Bar Area/Flex Space
This flexible space is designed to adapt to your lifestyle. Above you'll have upper cabinets for storage while below you’ll find two sets of cabinets with a refrigerator space in between—ideal for entertaining or everyday convenience. Think beverage or wine fridge.
Prefer function over cocktails? This area can easily become a dedicated pet feeding station, keeping bowls and food tucked away neatly. With an outlet already in place, it could also serve as a home for your robo-vac, a compact desk space, or even a media charging hub for the whole family.
No matter how you use it, this space offers flexibility and purpose, ready to be customized to your needs.
Windows, Doors & Craftsman Trim
Pella Impervia casement windows in white inside and out. They combine sleek design with exceptional strength and energy efficiency. Made from Pella’s proprietary fiberglass—the strongest material available for windows—they resist warping, rotting, and fading, even in extreme climates. The durable powder-coat finish never needs repainting, while the frame’s stability helps maintain airtight seals for long-term energy savings and comfort. Their slim profiles allow for more glass and natural light, and the casement style opens wide for maximum ventilation.
Knotty Alder Craftsman trim paired with our SL-34 Knotty Alder doors is simply breathtaking. The warmth, character, and natural richness of real wood create a level of craftsmanship that photos can hint at—but truly need to be experienced in person. Every knot, grain variation, and hand-finished detail adds depth and authenticity, giving the home a timeless, custom-built feel.

The clean lines of the Craftsman trim perfectly complement the distinctive design of the SL-34 doors, creating a look that feels both substantial and refined. There’s a richness to Knotty Alder you can see—but also feel—from the solid weight of the doors to the smooth, furniture-quality finish. It’s one of those details that immediately elevates the entire home the moment you walk in.
This isn’t just trim and doors—it’s craftsmanship you experience.
Master Bathroom
Retreat to a spa-like master bathroom designed with comfort and convenience in mind. The upgraded full Onyx shower (60" x 42") in crisp white is a showpiece, featuring a handheld shower on one side and a rain shower head on the other, then a rain shower head from above all finished in brushed nickel. Inside, you’ll also find a built-in caddy for shampoo and toiletries plus a shelf bench for sitting or shaving, adding both practicality and comfort.
A pair of double vanities provide plenty of personal space, while a 24" linen cabinet with bottom drawers offers generous storage for towels, toiletries, and more. Every detail is designed to bring both elegance and function into your daily routine.

Master Bedroom
Offers not one, but two thoughtfully designed closets to keep everything organized.The first closet features a double pole on one side paired with our shoe shelf configuration on the other. This setup lets you store shoes on the bottom and fold sweaters, jeans, or other items on the top—making the most of every inch of space.
The second closet is a spacious walk-in that truly offers the best of both worlds. It includes two sets of built-in shoe shelf configurations—perfect for shoes on the bottom with folded clothes above—plus a double pole running the full length of the closet. For added flexibility, there’s also a single pole section for tall hanging clothes like dresses or coats.
Together, these closets provide a versatile blend of shelving and hanging space designed to fit your lifestyle perfectly.
Lighting & Electrical

This home’s electrical layout has been carefully designed to make everyday living easier and more enjoyable. The kitchen, island, dining chandelier, dining lights, and living room are all equipped with dimmers, so you can set the perfect mood at any time. The Niko ceiling puck lights take it a step further—allowing you to change the hue of your lighting. Want bright, energizing light in the kitchen but a softer glow in the living room? You can adjust it anytime, without changing a single bulb.
The pantry light is motion-activated for instant hands-free convenience, while all closets are well lit—even the smaller ones, which include two lights each for better visibility. We’ve also added a dedicated outlet in the laundry next to the panel box, perfect for charging or running a stick vacuum.
Every detail was planned with your lifestyle in mind—because a home should function for you, not the other way around.
Laundry
Step into your dream laundry room designed to make everyday tasks easier and more enjoyable. A large 40" window floods the space with natural light, creating a bright and uplifting atmosphere. To the right of the sink, you’ll find a convenient pull-out cleaning tray, perfect for keeping supplies close at hand.
You’ll love the two pull-out laundry baskets thoughtfully placed to the right of the washer and dryer—one of those everyday conveniences that quickly feels indispensable. Use them to presort whites and colors, separate everyday wear from delicates, or simply give each basket its own purpose to make laundry day easier and more organized. Tucked neatly behind cabinetry, they keep clothes off the floor and the laundry room looking clean and uncluttered, while keeping everything right where you need it. It’s another example of smart design turning an everyday task into something far more functional and enjoyable.
Storage is abundant, with multiple cabinets plus a tall double storage cabinet right as you enter from the garage. Built-in white cubbies with a bench provide the perfect drop zone: sit down to remove shoes, tuck them neatly away, and hang coats within reach.
Over the washer and dryer, we’ve included a pole and shelf so you can hang or air-dry clothes with ease. It’s a setup that truly has it all: smart storage, thoughtful details, and the kind of light-filled space that turns laundry into less of a chore and more of a joy.

This home features the fabulous Kohler Cairn utility sink—and trust us, once you have one, you’ll wonder how you lived without it. With its extra-deep basin, it’s perfect for soaking muddy boots, rinsing cleaning supplies, handwashing delicates, filling mop buckets, bathing pets, or tackling all the messy jobs that don’t belong in your kitchen sink.
The durable composite finish is made for real life—resisting scratches, stains, and everyday wear—while the smart offset drain gives you even more usable sink space and better storage below.
And because a hardworking laundry room should still be beautiful? This sink delivers a clean, upscale designer look that elevates the entire space.
Exterior Colors:
Glacier Fog is quickly becoming one of our hottest exterior color choices—and it’s easy to see why.
Not too dark. Not too light. This beautiful medium-tone exterior has a soft warmth that gently leans beige, making it incredibly versatile and timeless. Paired with crisp white trim, white windows, white soffit, fascia, drip edge and front door., the result is a clean, fresh look that feels polished without trying too hard.
Even better? It creates the perfect neutral backdrop for everything that makes your home uniquely yours—lush landscaping, a welcoming front porch, bold black lighting, natural wood accents, or seasonal décor.
Some colors chase trends. Glacier Fog feels like one that will stay beautiful for years to come

Want pricing?
Call 1-888-927-3272.
This home is built to Kansas and Nebraska specifications and can be moved to most locations within those states. You’ll also have the freedom to customize your porch and garage design—our team will help you draft the perfect layout for your property.
Prefer a simpler setup? You can order this home without a porch or garage, or explore more economical exterior options that still reflect your style. We offer several ways to tailor the design so it fits both your vision and your budget. Request pricing and metion house #6176.