

Property Details
Bedrooms
3
Bathrooms
2
Size
1,568 ft²
Floor Plan:
Westover
Ready By:
Spring 2027
Status
SOLD
Property Description

If you love the Andover but want a smaller footprint this is the plan for you. The Andover is known for its beautiful Butler’s pantry, and this plan keeps that same idea of extra storage and prep space while adding a coffee bar for everyday convenience.
This inventory home was also designed to be our most economical option, saving money by selecting a standard shower configuration while still maintaining the quality finishes and thoughtful design you expect.
And don’t wait—the last one sold before we ever got a chance to post it! Right now, our inventory homes are selling 2-5 months in advance of production. This one is set to start in December in Minden, NE. Here’s the upside—that timing actually works in your favor. With a set production date, you have the advantage of lining up your concrete contractor and getting your foundation completed while your home is being built. You’re not behind—you’re right where you need to be and can still be moved in to your brand new home this spring. All while getting your foundation in now. Just know, this won’t still be available a month from now. Homes are moving that quickly, and with each one that sells, so does that production spot.
Kitchen

Benefits of Rustic Birch Cabinets
1. Natural Character Without Being “Too Knotty”
Rustic Birch gives you beautiful, authentic wood variation — soft grain shifts, mineral streaks, and subtle knots — without the heavy knots or rugged look of Rustic Alder. It feels warm and elevated rather than overly rustic.
2. Takes Stain Exceptionally Well
Birch is known for its smooth, even grain that absorbs stain beautifully. With a Mocha stain, you get a rich, consistent finish with depth — exactly what buyers associate with a high-end kitchen.
3. Stronger Than Many Softwoods
Birch is a hard, durable wood. It resists dents and everyday wear better than many similarly priced species, making it a great choice for long-term value in a high-traffic area like the kitchen.

Beautiful cabinetry. Smarter Value. 🤎
Koch Cabinets’ Express Series was created for homeowners who want the beauty and warmth of real wood cabinetry while keeping the overall investment in their home in check.
As our most economical cabinetry collection, Express focuses on the things that matter most—beautiful finishes, timeless door styles and a finished kitchen that still feels thoughtfully designed—while offering a more streamlined selection of options.
And Brown Sepia on birch is a perfect example of just how elevated Express can look.
This is a wonderfully true brown stain. It doesn’t pull orange, red or magenta, allowing the natural character of the birch to provide the variation and movement instead. The result is rich, grounded and remarkably versatile.
Choosing from our Express collection isn't about sacrificing the look of your kitchen. It's about being smart about where you invest your home-building dollars.
And when an economical cabinet can look this good, that's a pretty easy decision. 🤎
Quartz

Cambria Seacourt Quartz proves that a countertop doesn’t have to shout to make a beautiful statement. Its soft, subtle movement and understated pattern bring just enough visual interest to the space without competing with the cabinetry or other finishes. That restraint is exactly what gives Seacourt its timeless appeal—it feels fresh and current today, yet classic enough to look just as beautiful years from now. The gentle variation adds depth and sophistication while creating a warm, inviting backdrop that allows the rest of the home to shine. It’s an elegant choice for homeowners who want something more interesting than a solid surface without choosing a pattern that may eventually feel dated.
Beyond its beauty, Cambria stands in a class of its own when it comes to performance. This is premium, American-made quartz backed by a lifetime transferable warranty, meaning it’s protected not just for you, but for whoever calls this home next—something that adds real, lasting value. It’s non-porous, resistant to stains, scratches, and everyday wear, so it handles real life with ease while maintaining that high-end look. The result is a kitchen (and home) that feels both luxurious and comfortable—the perfect balance of elevated design and everyday functionality that Wardcraft homes are known for.
Kitchen Details

Enjoy a 6-foot kitchen island thoughtfully designed to maximize storage and functionality. It will be the same color of your cabinets. The island features two sets of three drawers on each side, along with a center stack of two deep pot drawers—perfect for larger cookware and everyday essentials. To further enhance usability, the opposite side of the island includes cabinet doors, ideal for storing extra dishes, serving pieces, or entertaining essentials.
Your microwave is conveniently located above the oven, flanked by three drawers on each side for additional storage and symmetry. Completing the kitchen’s smart layout, a trash and recycle roll-out is placed right beside the farmhouse sink, keeping cleanup effortless and out of sight.
Kitchen Sink
We paired this kitchen with the KOHLER K-3943-NA stainless steel farmhouse sink—a selection that brings together timeless style, everyday functionality and the lasting quality you expect from KOHLER.
The large single-bowl design gives you one generous, uninterrupted workspace. Without a divider taking up valuable room, there’s plenty of space for oversized pots, baking sheets, roasting pans and all those things that never quite fit comfortably into a divided sink. It’s a simple feature that can make a surprisingly big difference in how your kitchen functions every day.
And then there’s the farmhouse design. That beautiful exposed apron front makes the sink part of the kitchen’s design rather than simply something dropped into the countertop. It adds architectural interest and gives the kitchen a substantial, finished look that can feel equally at home in traditional, transitional or modern spaces.

Choosing stainless steel makes it even more versatile. Stainless is truly timeless—it doesn’t lock you into a particular color palette or design trend. It works beautifully with virtually any cabinet color, countertop and hardware finish while naturally coordinating with stainless steel appliances. As the rest of your style evolves over the years, stainless continues to work.
Most importantly, this is KOHLER quality backed by a Lifetime Limited Warranty. For normal residential use, KOHLER warrants its stainless steel sinks against defects in material and workmanship for as long as the original purchaser owns the home.
That’s the kind of detail we love putting into a Wardcraft home: something you’ll use multiple times every single day that looks beautiful, works hard and is backed by a name homeowners have trusted for generations.
One big bowl. A beautiful farmhouse apron. Timeless stainless steel. KOHLER quality. And a Lifetime Limited Warranty. ✨
Kitchen/Laundry Faucet
Because great design shouldn't stop at the kitchen. 🖤
The kitchen will feature the Moen Sleek pull-down faucet in black, a beautifully streamlined fixture that brings a clean, modern designer touch to the space. Its simple profile and deep black finish create striking contrast against the sink and countertops while coordinating effortlessly with the other black accents throughout the kitchen.
The pull-down design isn’t just about looks—it makes everyday tasks easier, giving you greater reach and flexibility for rinsing the sink, filling pots and tackling cleanup. It’s a hardworking faucet wrapped in a sleek, sophisticated design from Moen, a brand known for quality and dependable plumbing fixtures.
But we didn’t stop at the kitchen. You’ll find the same Moen Sleek pull-down faucet in the laundry room. Why? Because at Wardcraft, we believe every room is important. The laundry room may be a hardworking space, but that doesn’t mean it should get the leftover selections or lesser finishes. A pull-down faucet is incredibly useful for soaking, rinsing, filling buckets and all the messy jobs that happen there—and it deserves to look just as good while doing them.
It’s part of our approach to the entire home: thoughtful design, quality products and beautiful details shouldn’t disappear when you leave the kitchen. From the rooms everyone sees to the hardworking spaces you use every day, every room deserves the same attention. 🖤
Butler's Pantry
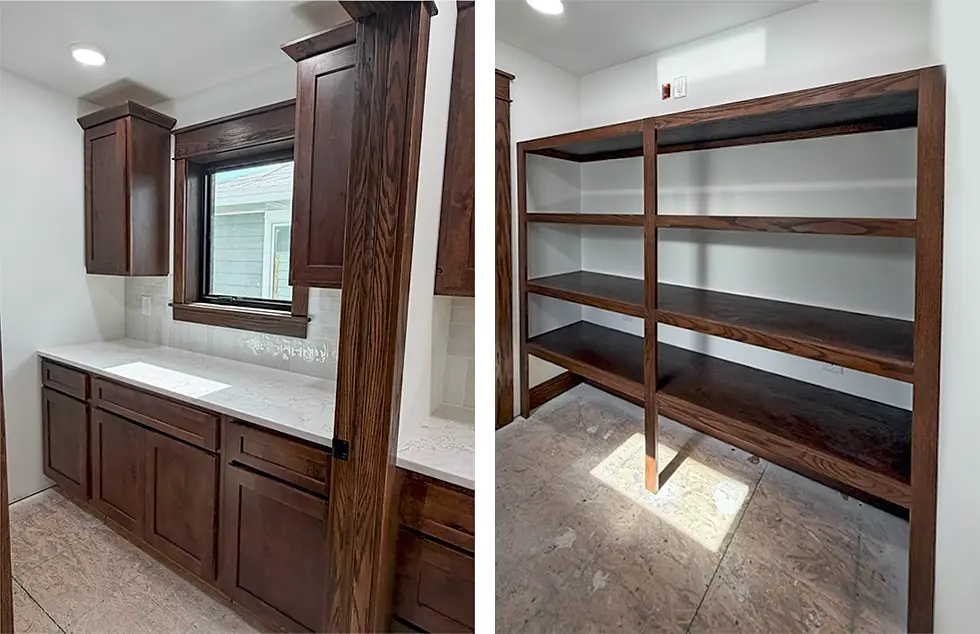
This space completely changes how you’ll use your kitchen. Imagine keeping your main kitchen spotless while moving all the meal prep, cooking, and baking behind the scenes.
When we first designed this feature, it was affectionately called “Mama’s Hideaway” — and honestly, the name stuck because it fits. With a large window inside the pantry, you could pull up a chair, gaze out at your backyard, and call it your private retreat. But let’s be real… it’s also the perfect spot to let your crock pot work its magic or line up your cookie sheets for baking — all while your main kitchen stays photo-ready.
You’ll find 4 doors with 4 drawers on top below the window for everything from utensils to baking tools and for storing larger appliances out of sight. Two upper cabinets provide even more storage for pantry staples. The 2 doors directly below the window contain roll out trays for added convience.
Across from the window wall, open shelves expand across the back wall, giving you plenty of space for food storage — and yes, we thought of everything: outlets are built right into the shelving (3 total) along with a USB outlet just in case you turn this into a true “Mama’s Hideaway” and want to charge your phone while you relax.
✨ With four overhead lights, this entire space is bright, functional, and ready for anything — from a coffee bar to meal prep central. It’s one of those designs that just makes sense. See the genius now?

An Alder pantry door with a full reeded-glass panel creates a beautiful transition between the kitchen and butler’s pantry. The textured glass allows light from the pantry to filter into the kitchen while still softly obscuring what’s behind it. More than just a doorway, it draws your eye beyond the kitchen, creating depth and making the entire space feel larger, more layered and decidedly more upscale.
Tile
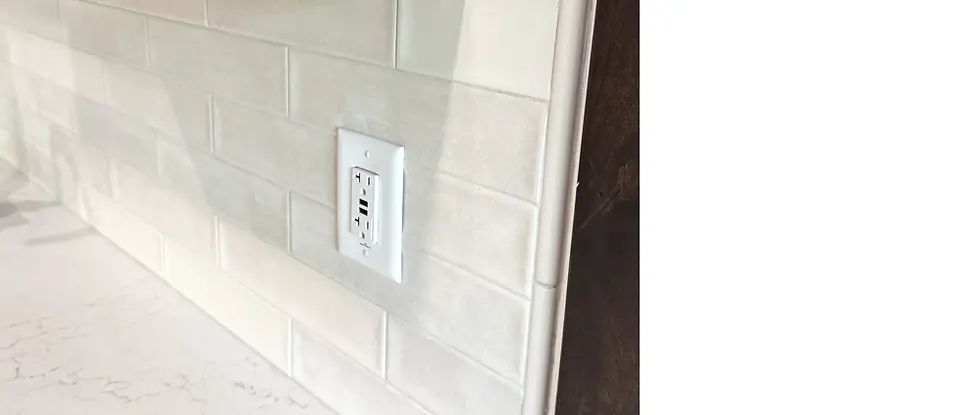
Completing the look, the backsplash features Emser Raku 3x12 White glossy tile installed in a clean horizontal pattern. This tile is a beautiful neutral choice because it brings softness and texture to the space without competing with the cabinetry or countertops.
The 3x12 elongated shape gives the tile a modern proportion, but the slightly handcrafted look and subtle variation in the glaze keep it from feeling trendy or overly formal. Instead, it creates a surface that feels timeless and quietly sophisticated—exactly what you want in a home designed to look just as beautiful years from now as it does the day you move in.
To create a cohesive design throughout the home, this same tile is thoughtfully repeated in the coffee bar, laundry room, and butler’s pantry. Carrying the material into these spaces ties the entire home together visually, giving each area its own purpose while maintaining a consistent, polished design language that feels intentional from room to room. The Emser Raku backsplash is finished with a coordinating Jolly edge, creating a clean, polished transition wherever the tile ends. Rather than leaving an exposed tile edge or adding metal trim, the Jolly keeps the finish beautifully coordinated with the Raku tile itself. It’s a small detail, but one that gives the entire backsplash a more intentional, professionally finished look. Because choosing beautiful tile matters—but how you finish it matters too.
Coffee Bar/Flex Space

This is such a fabulous and functional space. Tucked next to the dining area — just far enough away from the hustle and bustle of the main kitchen — is your own serving space, media hub, or coffee bar.
These spaces actually came about because my daughter turns the entire kitchen into a coffee-making bonanza. Having a dedicated spot like this keeps your main countertops clean and your sanctuary humming right along.
Use it as a coffee bar, a media nook, or a serving station during gatherings. There’s even an outlet for a mini fridge below, perfect for chilled beverages, creamer, bar essentials, or grab-and-go drinks just steps from the dining table.
Don’t need a mini fridge? Turn the lower area into a pet-feeding station — bowls stay put and stay out of your kitchen walkway. Or use it as a desk space or fill with shelves, it's a small space with big personality and even bigger flexibility. Let it become whatever your lifestyle needs most.
Laundry

This may be a smaller floorplan, but you’d never know it from this beautifully sized laundry room! With a large window to enjoy the light and view, a large sink and coat hooks across the back wall, this space works hard and looks good doing it. You’ll get the same tile that is in the kitchen and coffee bar.
The laundry room will feature the same Moen Sleek pull-down sprayer faucet used in the kitchen, because the laundry deserves to look just as beautiful and work just as well as the kitchen. The sleek design and pull-down functionality make it incredibly practical for rinsing out buckets, soaking clothes, or cleaning up after a long day. It’s a small detail many builders overlook, but one that makes a big difference in how this hardworking space both looks and performs every day.
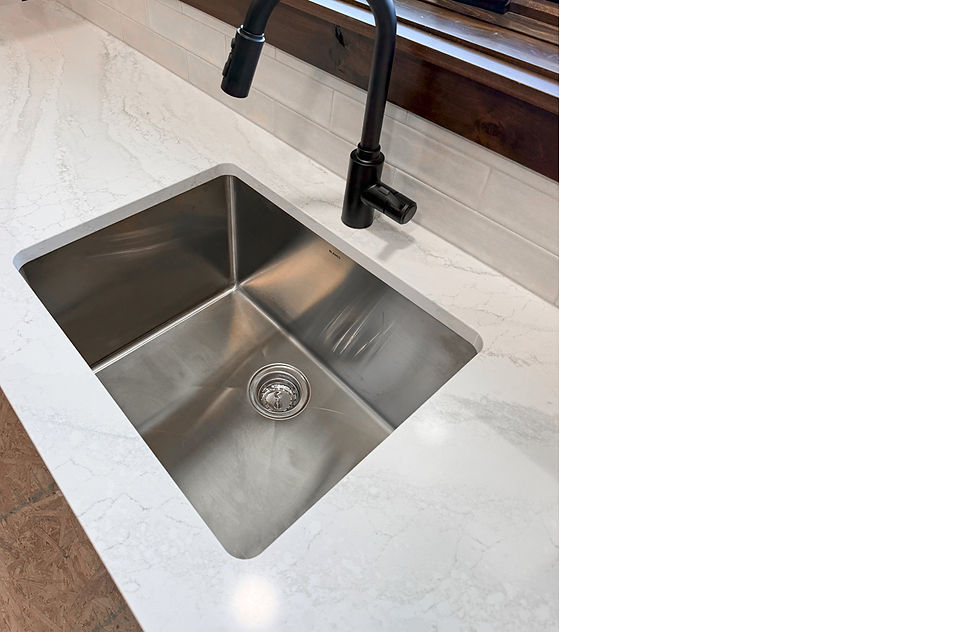
The laundry room gets a fantastic upgrade with the BLANCO QUATRUS R0 28 Single Bowl Stainless Steel Sink (Model 443048)—and this is definitely not your typical utility sink. With a generous 26" x 16" interior bowl that is a full 9 inches deep, there’s plenty of room for everything a laundry room gets asked to handle. Soak clothing, hand-wash delicate items, rinse muddy shoes, fill buckets or tackle messy jobs you’d rather keep out of the kitchen. The large, uninterrupted single bowl gives you the space to actually use the sink instead of simply having one.
Stainless steel is also ideal for a hardworking space—it’s durable, timeless and works beautifully with virtually any cabinetry, countertop or faucet finish. And BLANCO backs the sink with a Limited Lifetime Warranty.
Windows
The windows in this home are Pella Impervia® casement windows in white, inside and out—a classic choice that keeps the entire home feeling fresh, bright and timeless. Inside, the crisp white windows create beautiful contrast against the dark wood trim, making the woodwork feel richer and more architectural while allowing the windows themselves to almost disappear into the view. The lighter color also helps rooms feel brighter, more open and visually larger.
And we love carrying that same white finish to the exterior. White windows work beautifully with virtually any siding, stone or exterior color palette, giving you flexibility now and years down the road as styles change.
The substantial profile of the Pella Impervia® casement windows gives them a finished, quality look, while the white keeps everything feeling clean and uncomplicated.
Dark woodwork framing crisp white windows gives you the best of both worlds: the warmth and character of wood with the bright, timeless versatility of white. 🤍
Casement windows are an ideal choice for homes in high-wind areas, as they seal tightly when closed and open outward to catch breezes when you want fresh air. Unlike sliding windows, casements provide an uninterrupted, full-pane view, allowing natural light to pour in without dividing lines.
The Pella Impervia® series is crafted from Duracast fiberglass — one of the strongest, most durable window materials available. It resists warping, rotting, and corrosion, ensuring long-lasting performance and low maintenance. Combined with their smooth, easy-to-use crank operation, these windows deliver the perfect blend of beauty, strength, and everyday convenience — hallmarks of every Wardcraft home.

Trim/Doors
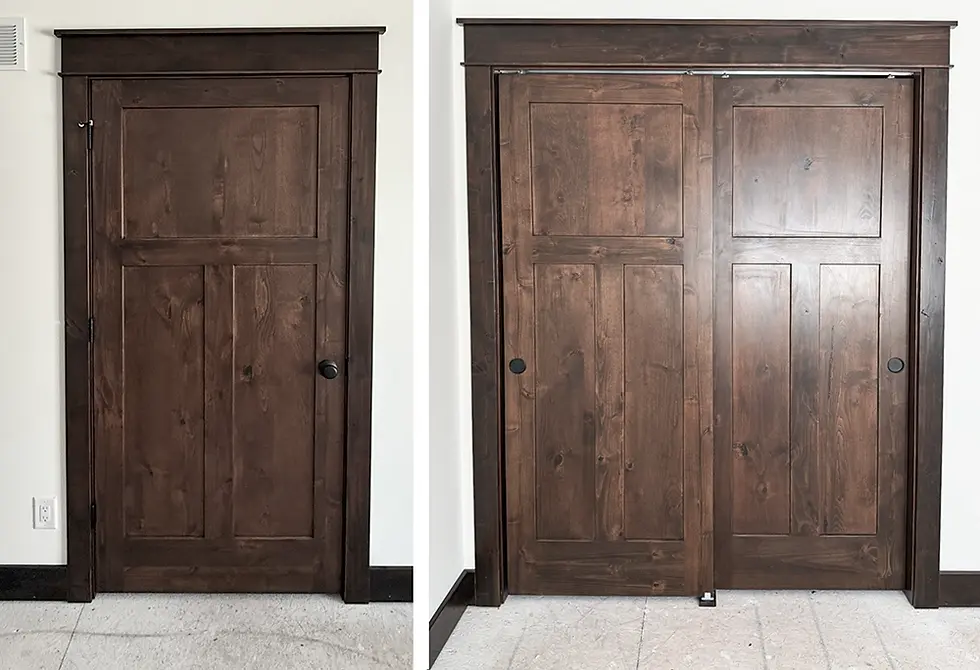
One of the signature details that define the quality of a Wardcraft home is our Craftsman trim, Paired with our upgraded Knotty Alder SL-34 doors stained to match your kitchen cabinets in Brown Sepia.
Enjoy 3-foot door openings including the front door, exterior door from laundry, laundry to hallway, and the butler’s pantry. These wider doors make everyday life easier in so many ways. Moving furniture in and out is simpler, carrying laundry baskets or boxes takes less effort. It’s one of those thoughtful details that makes your home more comfortable, functional, and ready for whatever the future holds.
Closets
All closets are thoughtfully designed with built-in shoe shelving, providing dedicated space for footwear at the bottom and ample shelving above for sweaters, jeans, and other foldable items. In children’s bedrooms, these shelves can easily be used for games, toys, or storage bins, adapting as needs change.
To maximize organization and capacity, every closet features double hanging rods, offering twice the hanging space compared to a standard layout. The primary suite closet is enhanced with three overhead lights for excellent visibility, while each secondary bedroom closet includes two overhead lights—a convenient and often overlooked amenity that makes everyday organization easier.

Bathrooms
All bathrooms feature Moen Gibson single-handle faucets in a bold black finish, delivering a sleek, modern look with effortless everyday function. They pair seamlessly with Moen Arlys accessories, The streamlined silhouette offers smooth temperature control and easy one-hand operation for everyday comfort and convenience. Each faucet is thoughtfully coordinated with matching Gibson shower fixtures, ensuring a consistent, polished look, all backed by Moen’s trusted quality and long-standing warranty for peace of mind you can count on.

The primary suite features our standard Maxx 6036X AFR AcrylX shower, designed with a smooth, easy-care surface and a full-length built-in shelf across the entire 60" × 36" space, giving you plenty of room for shampoos and everyday essentials. Side ledges provide added convenience for shaving or extra storage.
Future needs are already considered — reinforced wall blocking is installed behind the shower walls, making grab bars easy to add at any time. Sleek black-framed bypass glass doors complete the look.
An 18" linen cabinet offers generous storage for towels and daily supplies, and Bath #1 also includes its own 18" linen — a small luxury that makes a big difference.


Your bathroom countertops will be crafted from Onyx Collection—a Kansas-based company known for exceptional quality and a lifetime warranty that speaks to its durability. The Glacier color is a beautiful, soft white with gentle movement that adds just enough dimension to keep the space from feeling flat or stark. It’s a clean, fresh look that still feels warm and inviting. That subtle variation isn’t just for looks—it helps the surface wear gracefully over time, making everyday use feel effortless. The result is a bathroom that feels bright, polished, and thoughtfully designed, while still being incredibly practical for real life.
Electrical
✨ We’ve outlined each electrical section with this symbol.
Anywhere you see ✨, you’ll find details about the lighting, outlets, and switches designed to make your home as functional as it is beautiful.
Rest easy we have taken care of it. Every light in this home has been carefully and intentionally placed. The result is a home that feels bright and welcoming during the day and warm and inviting in the evening. Thoughtful lighting placement enhances function, creates ambiance, and highlights the craftsmanship that makes this home truly special.
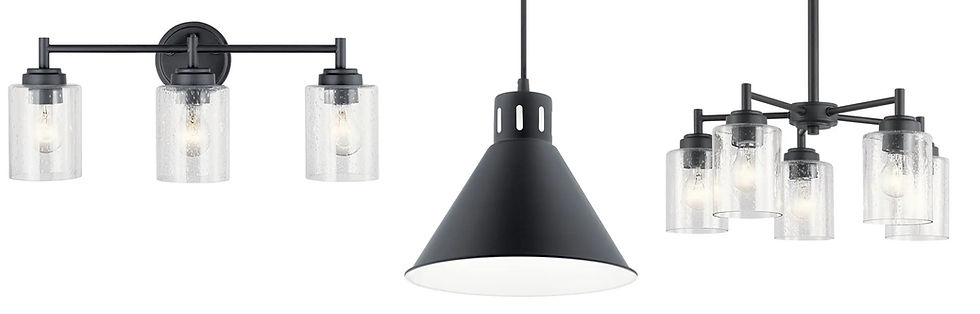
This home features three Zaily pendants gracefully positioned above the island, complemented by sleek black finishes throughout. All fixtures are from Kichler Lighting ensuring lasting quality and timeless performance. We know how important it is for homeowners to control their lighting, whether bright for cooking or soft for a relaxed evening. That’s why we thoughtfully designed this home with separate dimmers for the kitchen/pendants (on same dimmer) and living room lights, allowing you to set the ambiance that feels just right. The LED lights throughout the kitchen, dining, and living room are fully adjustable—shift from a cozy 2700K warm glow to crisp 5000K daylight, and dim them all the way down to 5%, including the pendants. It’s these small, intentional details, like adjustable lighting and individualized dimmers, that make a Wardcraft home exceptional. You'll also get upgraded rocker switches and outlets throughout your home.
We’ve even included the electrical layout on the floorplan PDF pages so you can see for yourself just how thoughtfully every switch and light was planned.
Exterior
When it comes to your exterior design, you have options. Build the porch or garage that best fits your lifestyle — whether that’s no garage, or one with 1, 2, or 3 doors. Our team can help you draft the perfect layout. You can also choose your own porch and garage design or save money by building them on-site later at your convenience. Yes, you can also choose to have siding in the gables or shingles and choose the color. Keep in mind our inventory homes are buil to KS and NE code thus can only be moved anywhere we build in those states.
Your home will feature LP® SmartSide® Diamond Kote® siding in Glacier Fog, a soft neutral that leans warm and tan, paired with crisp white trim, fascia and soffit. Those warm undertones keep Glacier Fog from feeling cool or stark, while the white creates just enough contrast to make the architectural details pop. Add in those beautiful Pella Impervia windows with white exteriors, and everything ties together for a clean, welcoming look. It’s a palette that feels warm, natural and timeless—with plenty of flexibility for landscaping, doors and other exterior accents.
